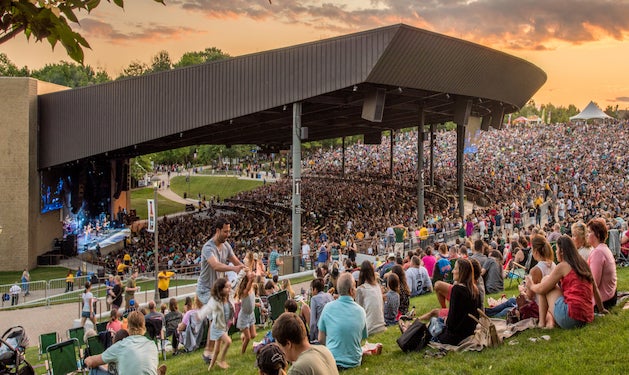
2026 Buildfest
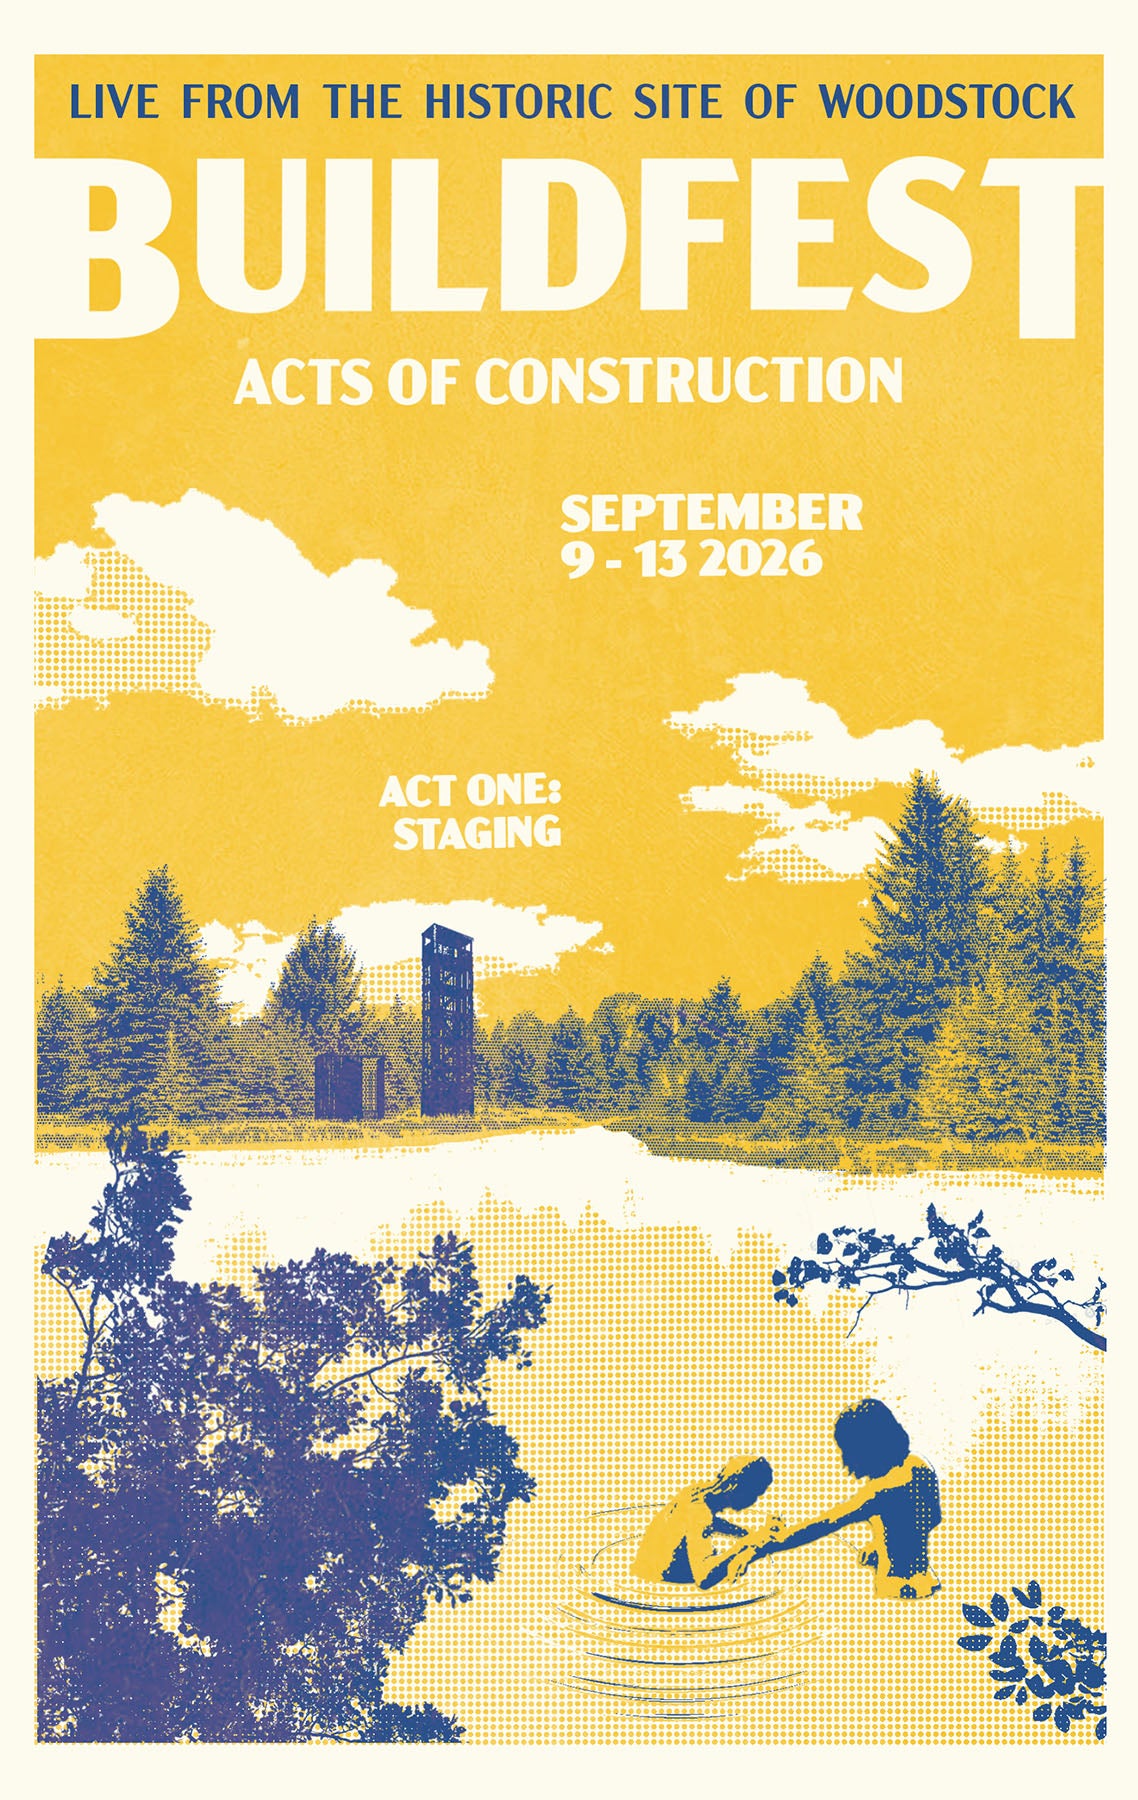
BuildFest: Acts of Construction
Act One: Staging
September 9-13, 2026
Bethel Woods Art & Architecture Festival
 2026 Curatorial Statement
Staging is an embodied act: a process, a choreography of materials and a dance of labor coming together; it is temporal and architectural.
For this year’s BuildFest, we seek projects that reimagine what staging could be. These installations should make visible the temporal, the performative, and the infrastructural dimensions of building. Teams are asked to engage the dual meaning of staging: in theater, the arrangement and presentation of a performance; in architecture, the spaces, sequences, and choreographies through which building takes place. Proposals should explore how architecture sets the scene for action, labor, and collective experience.
We ask teams to consider their projects as more than an architectural installation, but as a stage for an activation, and encourage the submission of interdisciplinary work.
—Stephanie Sang Delgado
Guest Curator
Installations
Proscenium
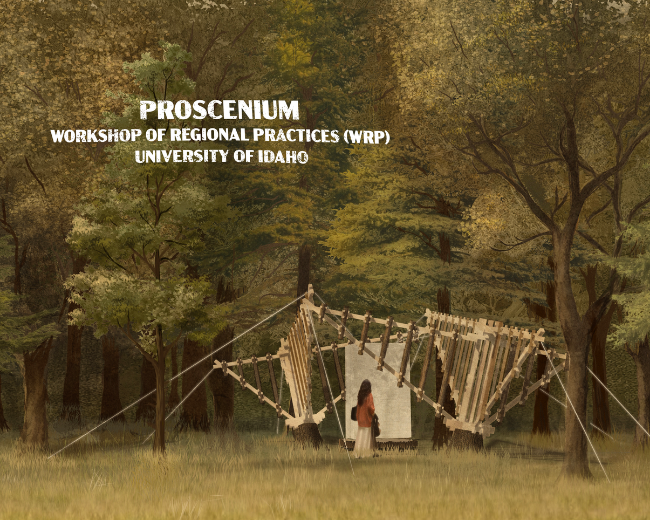
Project Name: Proscenium
Team Leader: Robert Wightman
University Affiliation: University of Idaho
Project Description: Proscenium situates itself in a clearing at the edge of the forest, in dialogue with the transition between the expansive grassland and the tightly knit canopy of early autumn foliage. At the scale of the landscape, the trees position themselves as the curtain, the enclave as part of the stage before meeting the plains that hosted the crowds of Woodstock in years gone by. At the scale of our installation, there are three delineations of space: the truss, which gestures toward and demarks the footprint of the space; the curtain, centered atop a raised stage of tree cookies; and the guy ropes that secure the structure, projecting an implication of space. Space is never fully bound, always open in some way. These liminal spaces host tranquil contemplation by day and frenetic parties by night. The material expression of the truss elements melds dimensional lumber with stump and roundwood rejected by commercial timber milling (5–6 inches or less). The dialogue between timber sections generates a dynamic architectural expression through a reevaluation of timber as a resource. Moreover, the duality of the structural expression recalls the Grand Stage and other installations at Woodstock.
Contact Hi-Fi
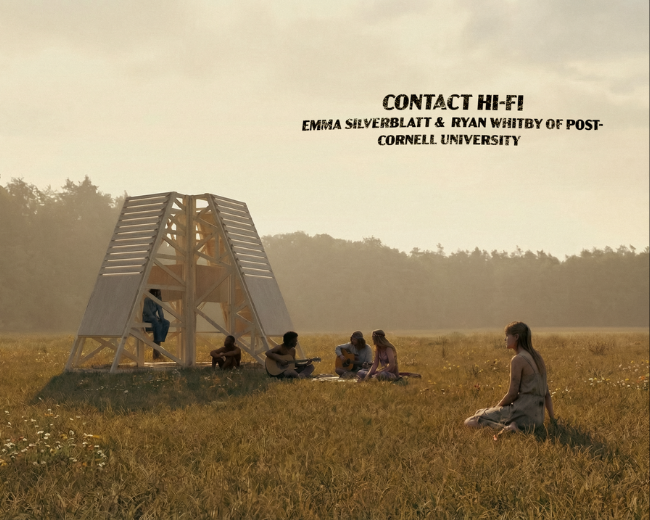
Project Name: Contact Hi-Fi
Team Leader: Emma Silverblatt & Ryan Whitby
University Affiliation: Cornell University
Project Description: First came the slope. Without the hill on Max Yasgur’s dairy farm, the legend of Woodstock might never have existed. Over the course of the festival, this topography proved the perfect immersive environment to complete the stage, creating a natural amplifier, an inclined place to lay one’s head, and sightlines for 450,000 people. This installation takes the slope as its starting point. Using prefabricated roof trusses, four modular staging structures will be deployed across the site. The strategic use of modular trusses reduces on-site construction time and capitalizes on the potential for shorter lumber lengths to be used for the chords. These chords will be adaptively constructed over the summer from diverted waste streams of salvaged wood collected from demolition sites in upstate New York. Structural testing by our team’s engineer will contribute to existing and new research on the capacity of salvaged materials. When oriented with the hypotenuse up, users interacting with the pieces will encounter panels with embedded sonic surface transducers that transform each physical interaction into a personal concert experience. Lighting panels convert the other faces into programmable, sound-responsive stage backdrops for performances and activations shared with others. With more than twelve possible configurations, the installation not only creates unique opportunities in the present but also anticipates creative reuse in the future. Outside of BuildFest, the pieces can be organized into a “resting state” configuration in which the sound and light functions remain active, preserving an experience for visitors even after the show has ended. Designed to rotate, span, deconstruct, and rearrange, the trusses can be choreographed into yet-unimagined futures within the installations of years to come.
Wildflowers
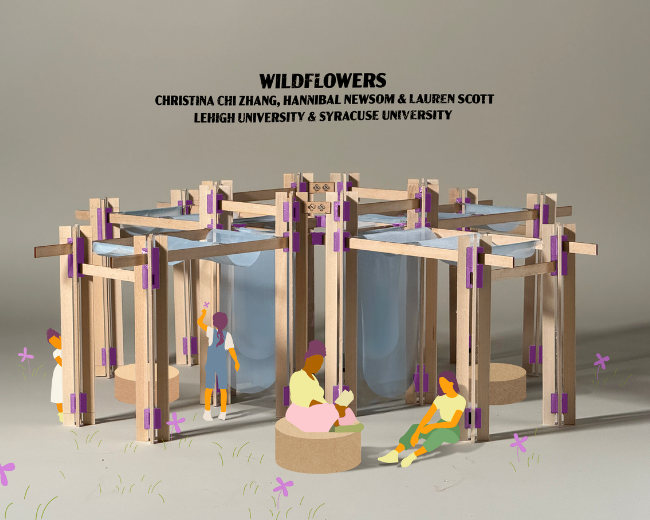
Project Name: Wildflowers
Team Leader: Hannibal Newson, Christina Chi Zhang & Lauren Scott
University Affiliation: Lehigh University & Syracuse University
Project Description: The project begins with a custom-designed, two-way, biodegradable, 3D-printed joint that connects dimensional lumber into X-shaped columns that grow up from the ground like wildflowers after rain. The two-way connection braces these columns together, creating a layering of thresholds and frames that draw your eye from across the fields. The connections rely only on simple hex bolts. When removed, their only trace is three small holes drilled through otherwise untouched lumber, ready for reuse.
BaleWorks
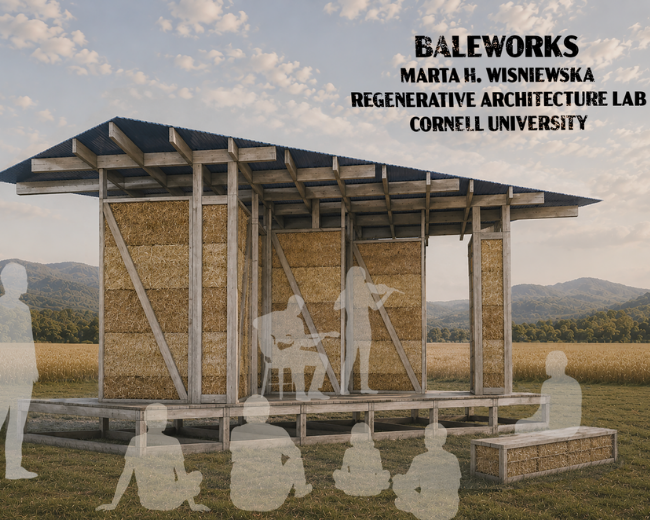
Project Name: BaleWorks
Team Leader: Marta H. Wisniewska & Regenerative Architecture Lab
University Affiliation: Cornell University
Project Description: BaleWorks reimagines staging as both a material practice and a cultural act. Constructed from straw bales held within modular timber frames, the project operates simultaneously as an architectural installation, an infrastructural prototype, and a platform for engagement between the public and the surrounding landscape. Developed through a cross-disciplinary collaboration among faculty and students in architecture, plant science, and landscape architecture at Cornell University, with support from a waste management industry partner, the installation foregrounds the often-invisible relationships between agriculture, construction, and waste, positioning the act of building itself as a form of performance.
Pour Stop
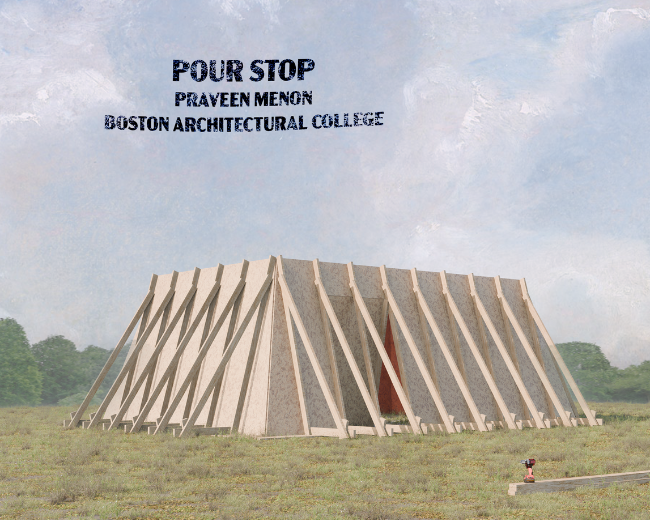
Project Name: Pour Stop
Team Leader: Praveen Menon
University Affiliation: Boston Architectural College
Project Description: Pour Stop freezes the moment before formwork is used, recentering formwork as form itself. Named after an element that defines the edge of a pour, the proposal is inspired by the acts that precede architecture. “Pour” as a command to fill; “Stop” as a command to wait and see. Together, the act of construction is held in suspended animation. The ensemble’s incompleteness urges action and engagement. The structure exists somewhere between finishing and finished, in the process of going up or coming down. It celebrates what may be left undrawn: the means and methods. It asks what comes next and holds space for the infill, capturing the tension of an imagined mass within.
Switch!
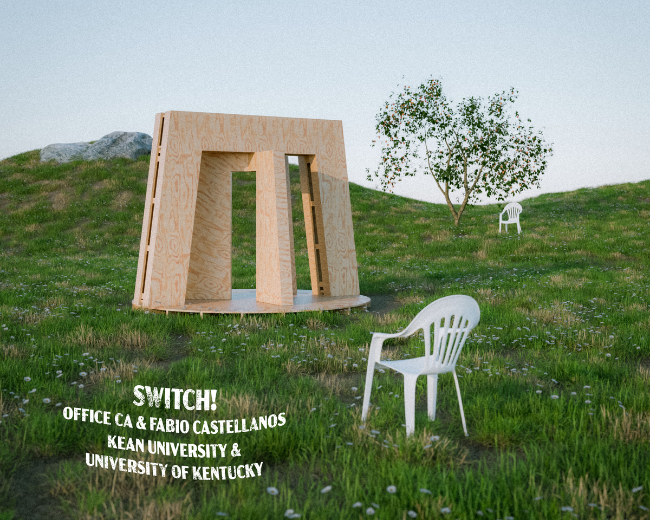
Project Name: Switch!
Team Leader: Stephanie Sang Delgado, Galo Canizares & Fabio Castellanos
University Affiliation: Kean University School of Public Architecture & University of Kentucky
Project Description: Switch! is a play on the traditional revolving door. It acts as a stage, device, and threshold, inviting performances of all kinds.
FRAME(D)
Project Name: FRAME(D)
Team Leader: Austin Lightle
University Affiliation: University of Oklahoma
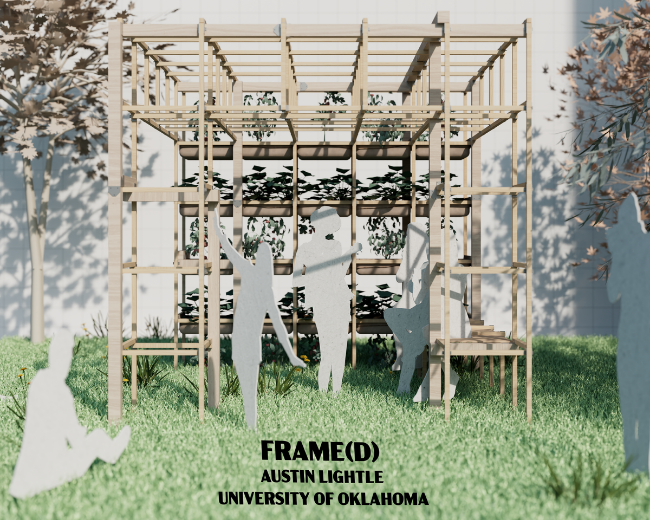
Project Description: Architecture has long been influenced by the grid, whether through the writings of Durand, in which an attempt was made to establish universal principles for architecture that can transcend time and function, or through the works of Archizoom, which allowed the grid to act as a monolithic organizational system for zones of complexity. The grid has worked as both a framework that takes a back seat to the output and the very thing that formulates ideas. Due to its resiliency, efficiency, and opportunity, the frame creates a space that can transcend time and function while also creating a zone of complexity. The frame system is comprised of 1’ 11 7/8”, 3’ 11 7/8”, and 6’ 11 7/8” length sections cut from a 2”×2”×8’ furring strip; two 1/16” thick strong tie types readily available at any hardware store; and 1” screws with a 1/16” thick head. This allows for a uniform 2’×2’ grid system and practically no material waste since each length accounts for a 1/8” thick saw blade cut. The frame acts as different stage types, such as the end-on, traverse, and thrust, creating opportunities for different performance types. The end-on uses a vertical planted wall that consists of burlap stapled to the wood frame to create a backdrop for the performer. The traverse allows for the performer to be in the center while the audience gets a framed view from the side, where nature becomes the backdrop. The thrust allows people to experience the performance with three different framed background/performer conditions. All of the lumber can be cut off site, allowing for the assembly to take place on site with very few hand tools. The frame can be fabricated on site in four sections that are then assembled into the final form. Each of the four sections can also serve as a raised garden bed, creating a life for the pavilion after the performance. As it is architecture’s responsibility to create a place of community, it is also architecture’s responsibility to think of a life beyond its intended use.
Flotilla
Project Name: Flotilla
Team Leader: Kutan Ayata
University Affiliation: University of California, Los Angeles
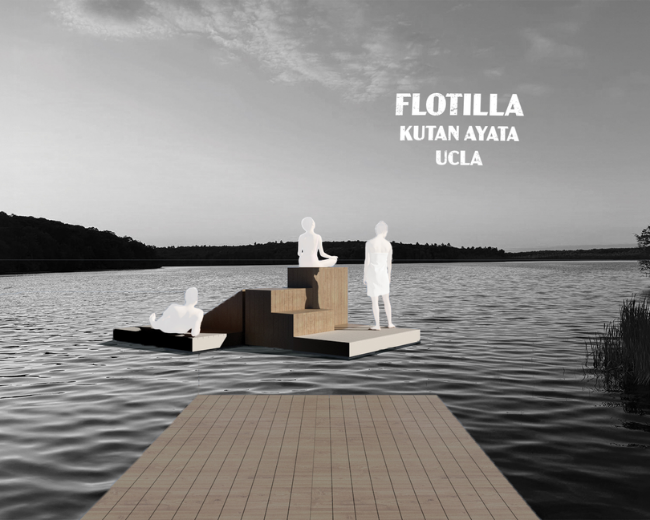
Project Description: Flotilla is a site-responsive, amphibious installation that functions simultaneously as dock, platform, and performance infrastructure. A gently sloped ramp extends from shore into the water, linking four modular floating platforms capable of continual reconfiguration. The system can assemble into a singular sculptural object, disperse into independent rafts, or form hybrid arrangements that accommodate activities ranging from casual occupation to organized performance, transforming the pond into an active civic stage.
In the Wings
Project Name: In the Wings
Team Leader: Danny Wills & Morgane Copp
University Affiliation: University of Colorado Denver
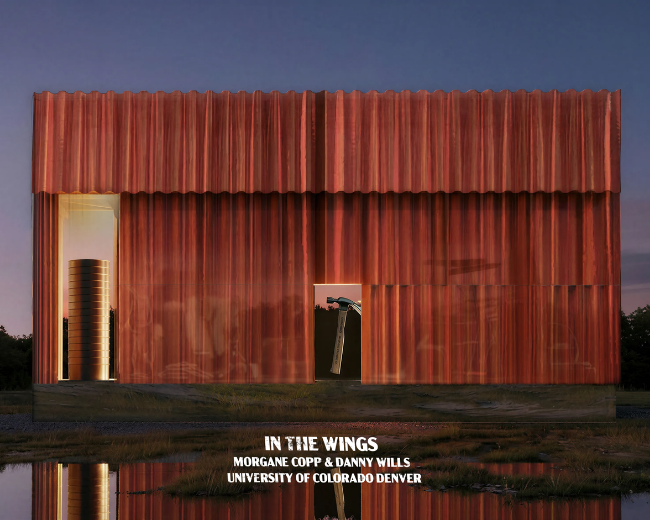
Project Description: In the Wings stages architecture as a theater of making, split between two interdependent conditions: Front of Stage and Back of Stage. At the front, a proscenium-like frame composes the view. Curtains, apertures, and reflective surfaces control what is seen, when, and how. The Front of Stage frames awareness, directs attention, and presents stories. Materials are cast as actors - selected, arranged, and directed in set pieces and scenes. What the audience encounters is not the whole, but a scene constructed through framing, timing, and omission. Behind, the scene unravels into its working parts. The Back of Stage operates as an exposed props department—an architecture of storage in motion. Objects accumulate, disperse, and return in shifting arrangements. Found materials, tools, and fragments are not hidden but staged differently: stacked, leaned, cataloged, and re-performed. Storage becomes choreography; organization becomes a spatial script.
N/A
Project Name: N/A
Team Leader: Kelly Wilton & Fabiano Sarra
University Affiliation: Rochester Institute of Technology
Project Description: N/A
Interventions
Flying Buttruss
Project Name: Flying <s>But</s>truss
Team Leader: Benjamin Vanmuysen
University Affiliation: Rensselaer Polytechnic Institute
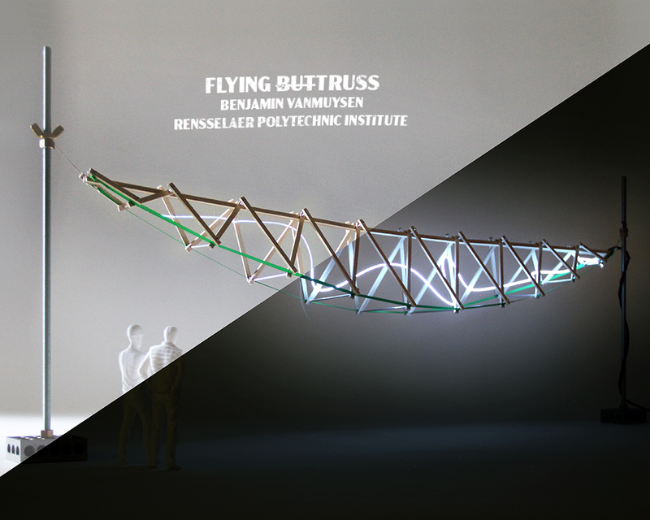
Project Description: The intervention proposes to mine materials, parts, and hardware from the 2025 installation, Stacked & Strapped. The heavyweight bench will be disassembled and reconfigured into a featherweight structure. Akin to its predecessor, the intervention’s appearance will transform during the day and into the night. The first act of construction will be the dismantlement of the bench into its various parts: pressure-treated studs, spacers, ratchet straps, and LED rope lights. After the disassembly, the second act will consist of cutting the 44 studs into various sizes to create five modules and two tripods. In the third act, the modules and tripods will be transported from the Historic Camping Ground to the Forest. In the Forest, the modules will be tied together to complete act four. Like the bench, a similar play between compression and tension will exist in the new structure, enacted by the studs and ratchet straps. Finally, in act five, the structure will be raised with the aid of the tripods, strapped to the trees of the Forest, and unfold into the Flying Buttruss. Conceived on the Camping Ground and raised in the Woods, the Flying Buttruss transforms Stacked & Strapped from a compact monolith into an elongated truss.
CommonGround
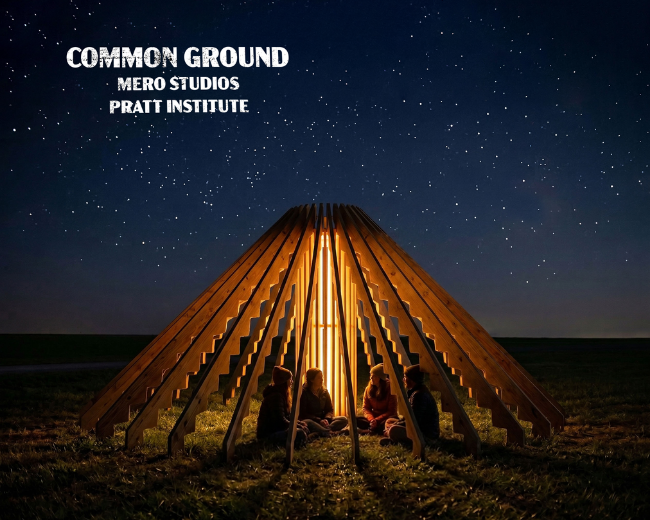
Project Name: CommonGround
Team Leader: MERO Studios
University Affiliation: Pratt Institute
Project Description: CommonGround is an intervention designed by MERO Studios, to be built in collaboration with students from Pratt Institute's Interior Design program. Constructed from 28 reclaimed stair stringers and 28 reclaimed pressure-treated studs—material remnants of previous BuildFest structures—the installation takes a radiating form emanating from a dense core that becomes backlit at night. Crouching to enter, hierarchies dissolve as visitors ground themselves collectively on the same soil that 400,000 people occupied in 1969; a temporal connection that collapses the distance between those two historical moments. The collective experience is not incidental but structurally inevitable: the architecture makes togetherness a condition of full encounter with the work. At a moment when civic division again feels structural and collective life increasingly mediated by surveillance and distance, CommonGround proposes that art retains the capacity to reconstruct those conditions—to place strangers in warmth together, low to the ground, on the same hillside where it was once demonstrated that peace is not only possible but, given the right environment, unavoidable.